
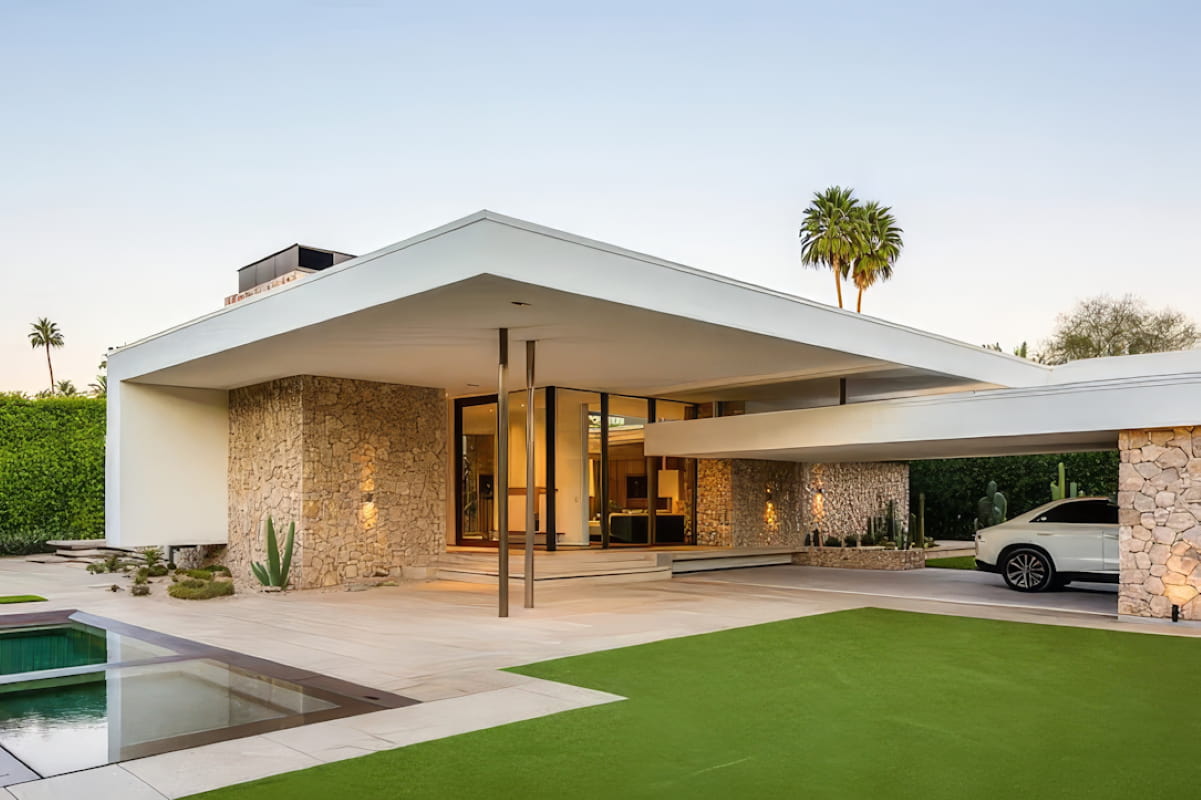
The Great Denver
House Renovation
A fully vacant 3-bedroom penthouse in the Eastside district, transformed from an empty shell into a aspirational space that generated four offers within 72 hours of listing.
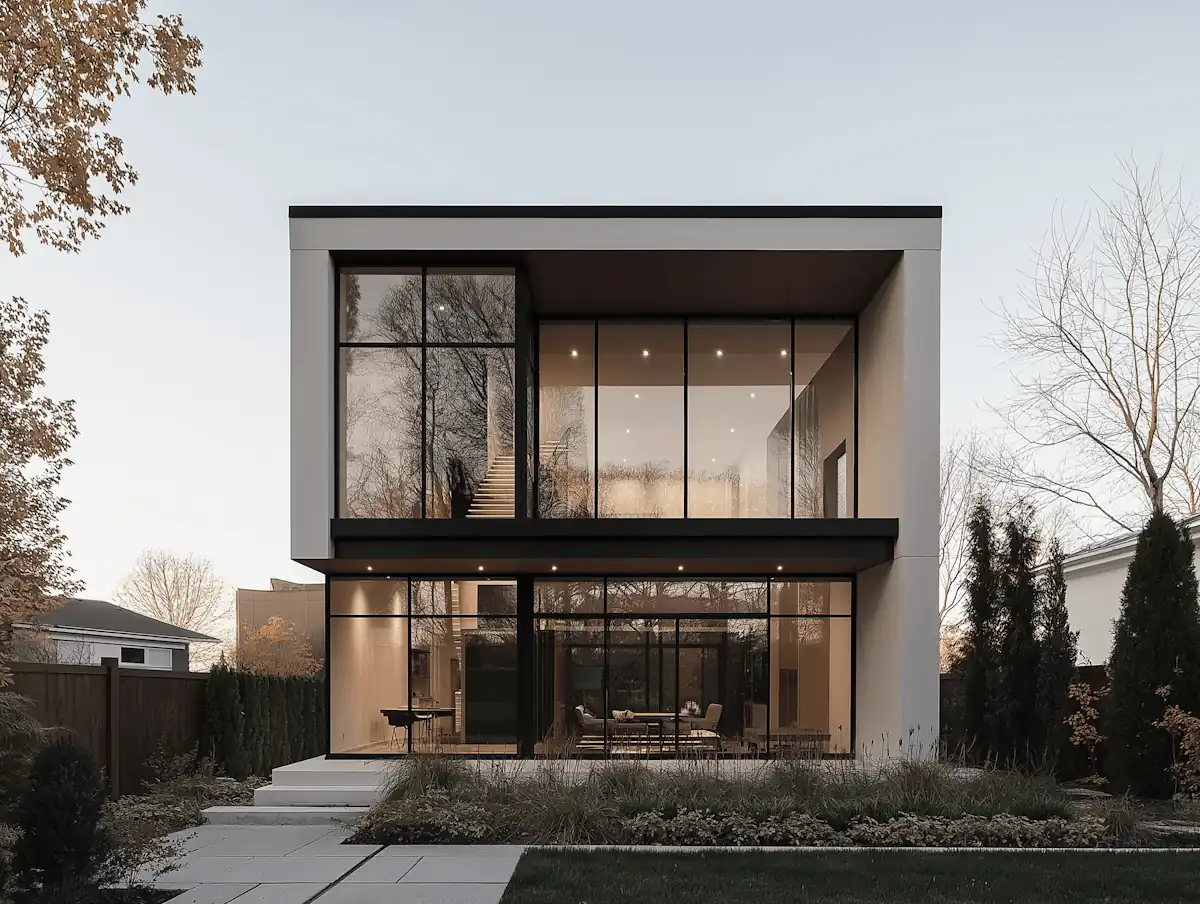
The unit had exceptional bones: full-height glazing across two walls, exposed concrete ceilings, and a recently renovated kitchen with Carrara marble bench tops. But empty, it read cold and difficult to scale for buyers. The seller's goal was to achieve a sale at or above the $1.15M asking price, ideally within the first week of listing.
No items found.
No items found.
Our Approach
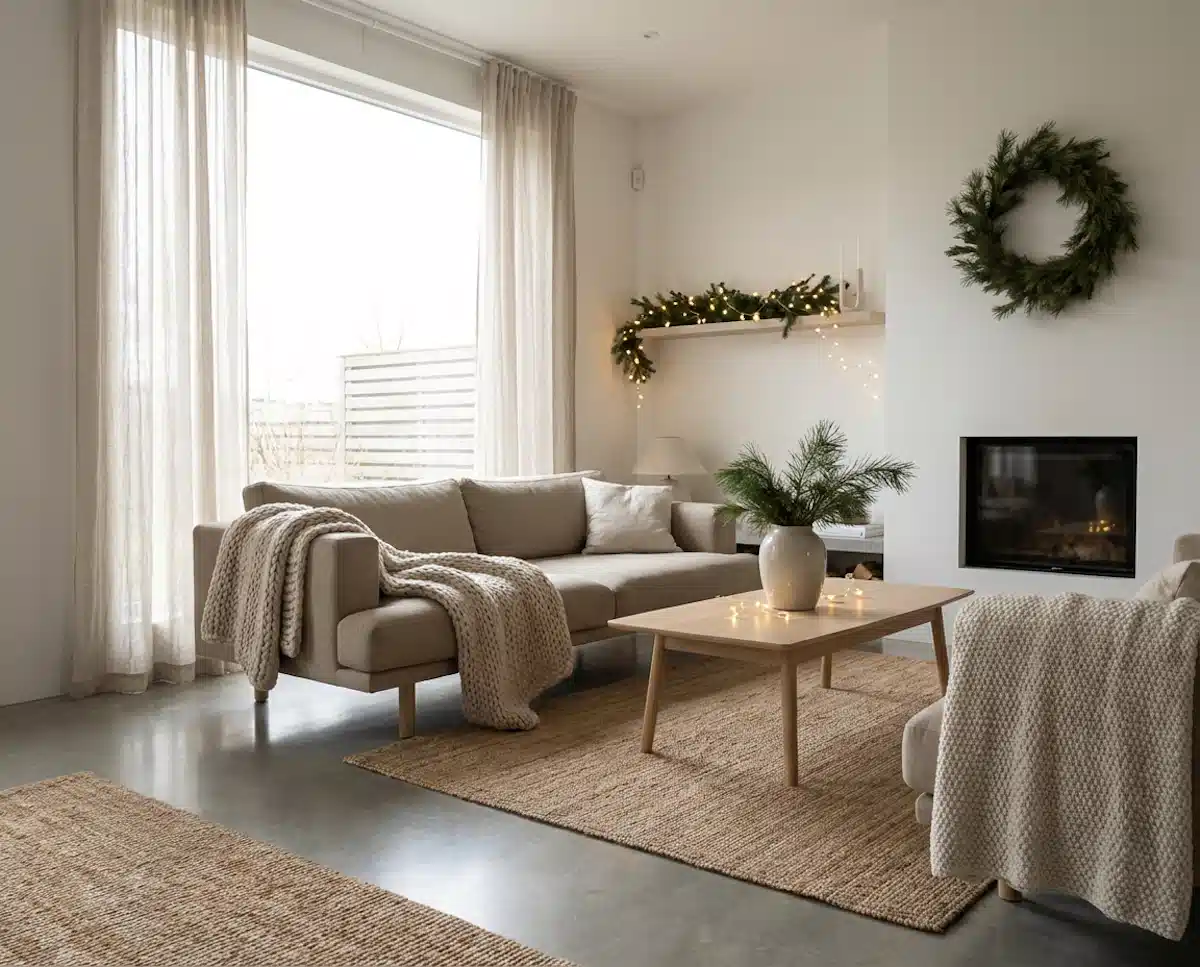
After a site walkthrough with the listing agent on March 4th, we identified the target buyer as a professional couple or small family in the 32–45 age bracket — buyers seeking a move-in ready, design-led urban home, not a project. Every staging decision was filtered through that lens.
The master bedroom was styled around a linen platform bed with a full-height textured headboard, flanked by slim oak nightstands and architectural table lamps. The brief was "boutique hotel, not showroom" — and we achieved it with deliberate restraint: two art prints, a single vessel vase, layered bedding in three neutral tones.
Project Details
Day 1
Site Walkthrough
Full walkthrough with James Richardson and the seller. Measurements taken, lighting conditions assessed, target buyer profile agreed, and staging concept presented verbally.
Day 3
Staging Procurement
Floor plan layouts drafted per room. Furniture selections pulled from our 6,000 sq ft inventory warehouse. Six items sourced from trade suppliers to supplement. Delivery window confirmed.
Day 6
Delivery & Installation
Full installation completed across two days with a three-person team. All six rooms dressed and accessorised. Building lift reserved to protect common areas during furniture movement.
Day 18
Styling Review
We conducted a room-by-room pre-shoot review. Photography by Thomas Nguyen — 4 hours on-site. Listing went live the following Monday.
Project Details
Client:
Angelo Waylen
Floor Area:
1,142 sq ft
Year:
2025
Type:
Personal House
Price:
Sold at $1,667,092
Read Next Project
.jpg)